


183 Sutherland AvenueBradford West Gwillimbury, ON L3Z 4H6
Mortgage Calculator
Monthly Payment (Est.)
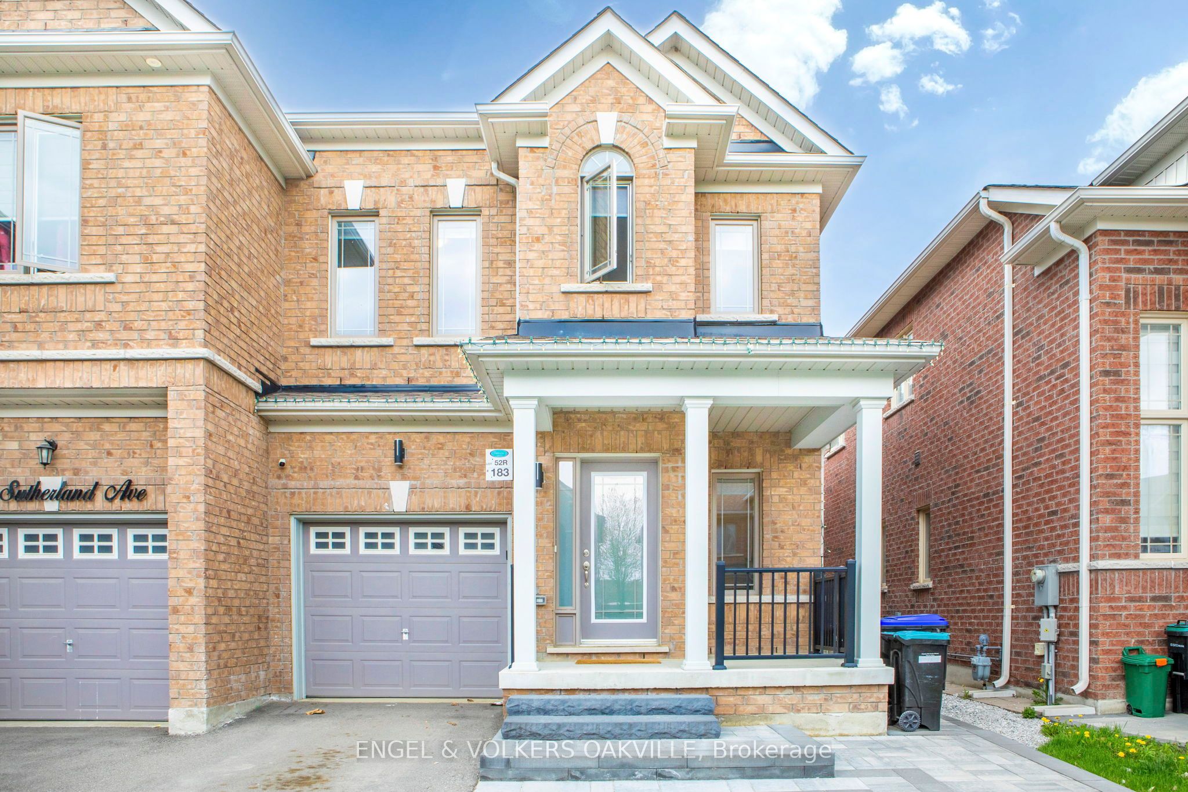
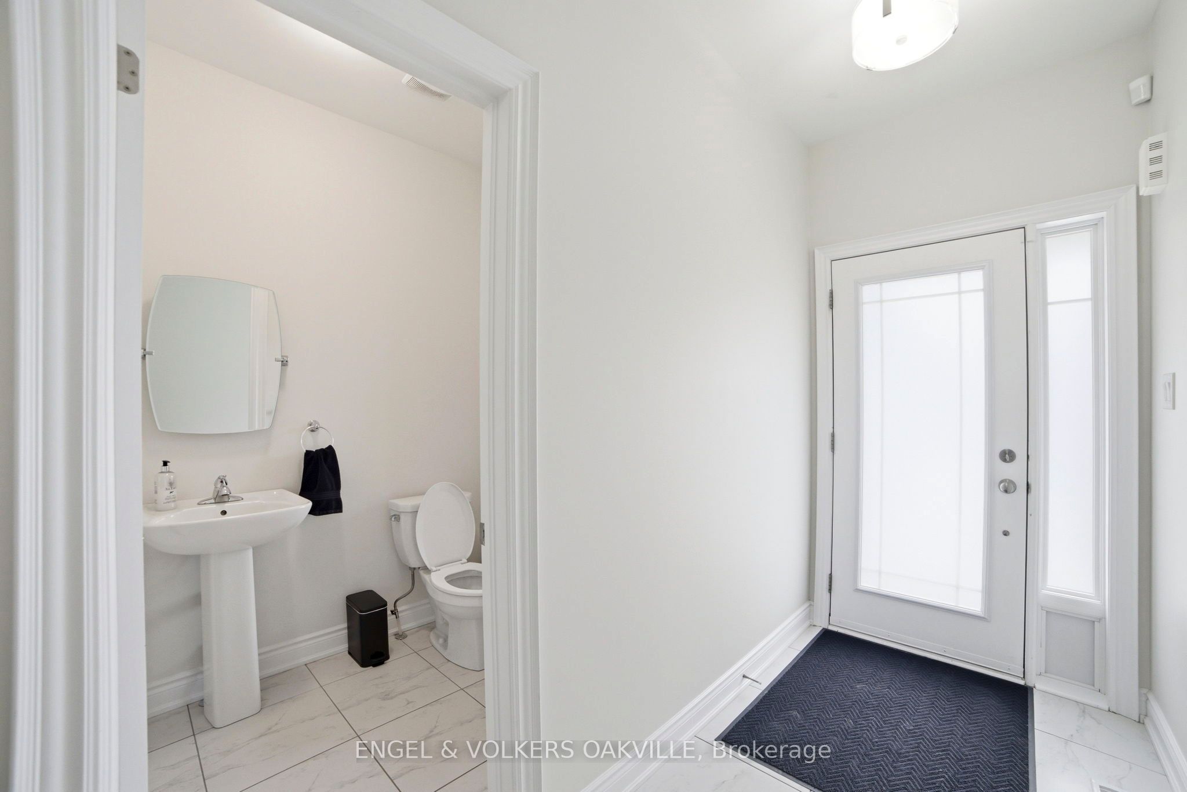
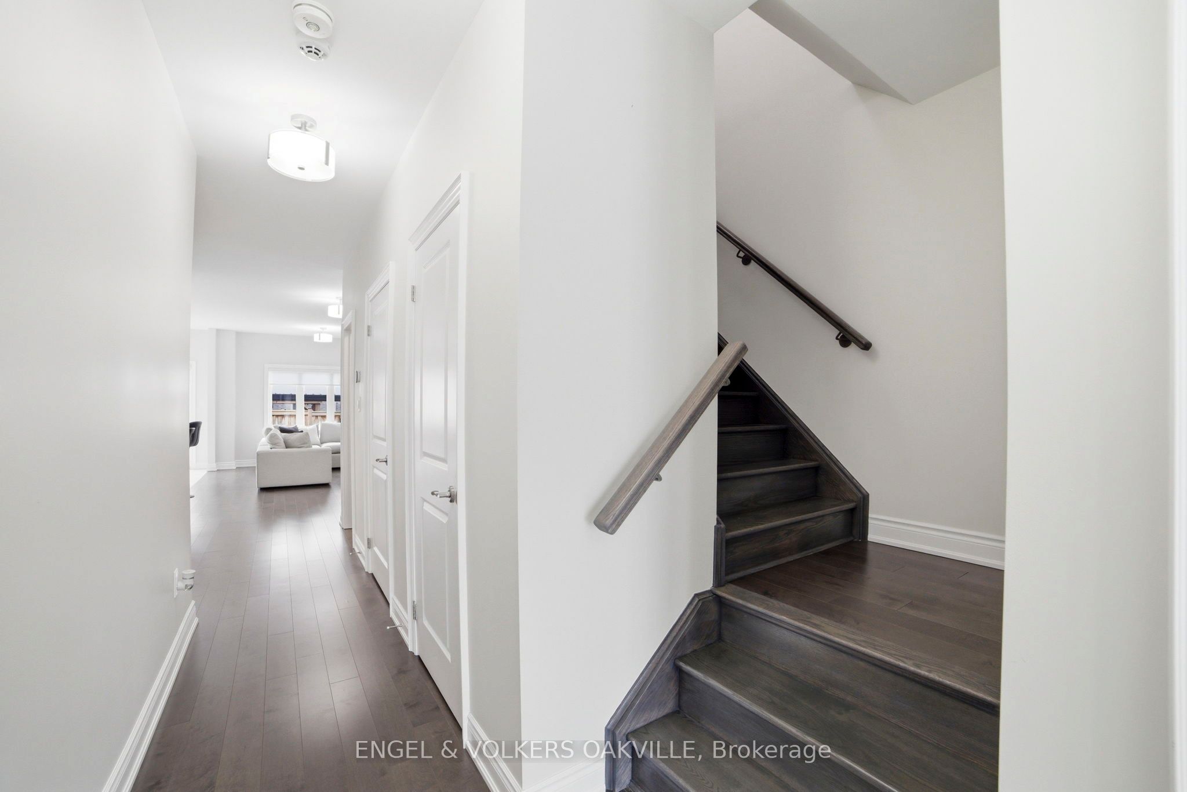
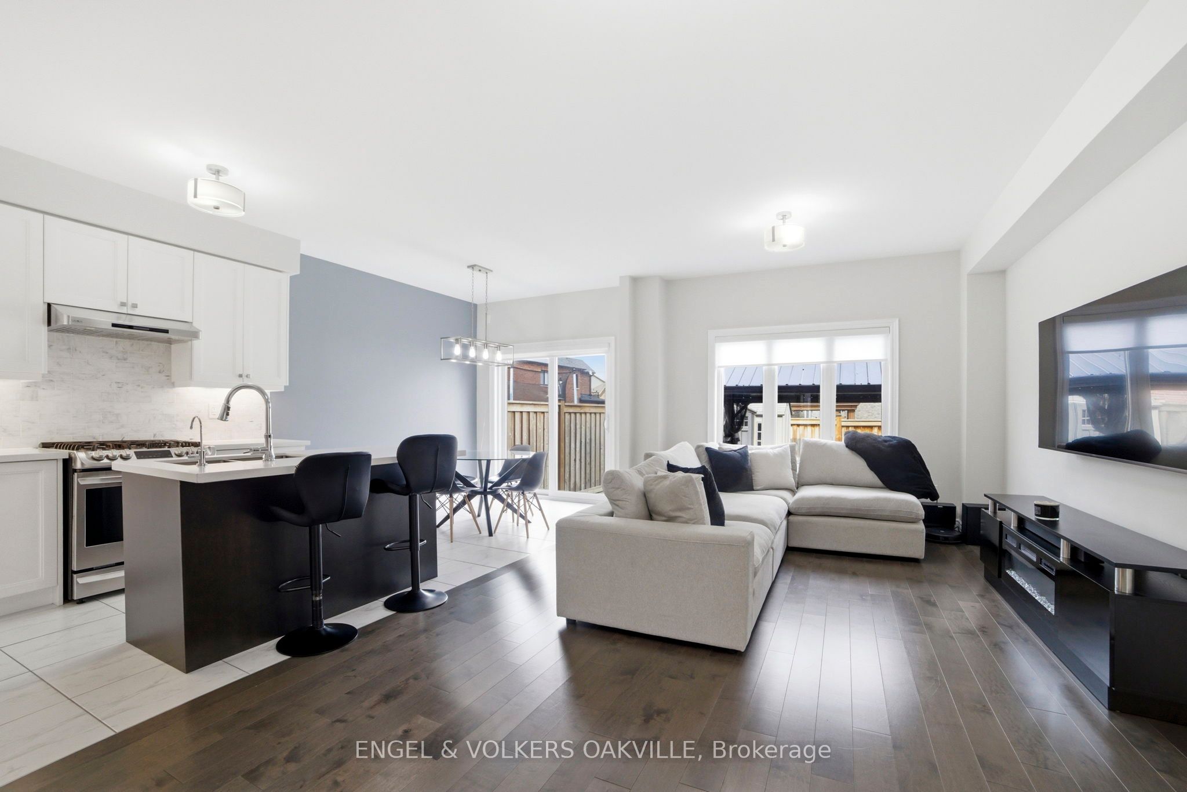
$4,015Welcome to 183 Sutherland Ave, a Stunning & Spacious Open-Concept Semi-Detached Home In A Highly Desirable, Family-Friendly Bradford Community. This bright, meticulously maintained home features an ideal layout with 4 generous bedrooms and 3 bathrooms. The main level boasts a seamless open-concept floor plan combining the living, dining, and kitchen areas-perfect for entertaining and everyday family living. The chef's kitchen features a highly coveted walk-in pantry, offering exceptional storage and organization. Large windows flood the space with natural light. The primary bedroom features a private ensuite bath and a walk-in closet. Conveniently located just minutes from top-rated schools, parks, shopping, dining, and the Bradford GO Station for an effortless commute. A perfect blend of comfort, style, and convenience. Move-in ready!
| 8 hours ago | Listing first seen on site | |
| 8 hours ago | Listing updated with changes from the MLS® |

Listing information is provided by Participants of the Toronto Real Estate Board. VOW information is provided exclusively for personal, non-commercial use, and may not be used for any purpose other than to identify prospective properties consumers may be interested in purchasing. Information is deemed reliable but not guaranteed. Copyright 2026, Toronto Real Estate Board
Last checked 2026-07-21 09:36 PM UTC